Building review
Plans and use information informed a detector plan for each property.

Case study · Indoor environment
A property client required long-term radon measurements across a portfolio of commercial buildings. The programme needed dependable building-level results while accounting for different layouts, occupancy patterns and ground-contact areas.
Sixteen buildings required a consistent long-term measurement programme, but detector placement still had to reflect each building’s layout, occupancy and ground-contact spaces. Tracking was essential so every laboratory result could be linked to the correct room and property.
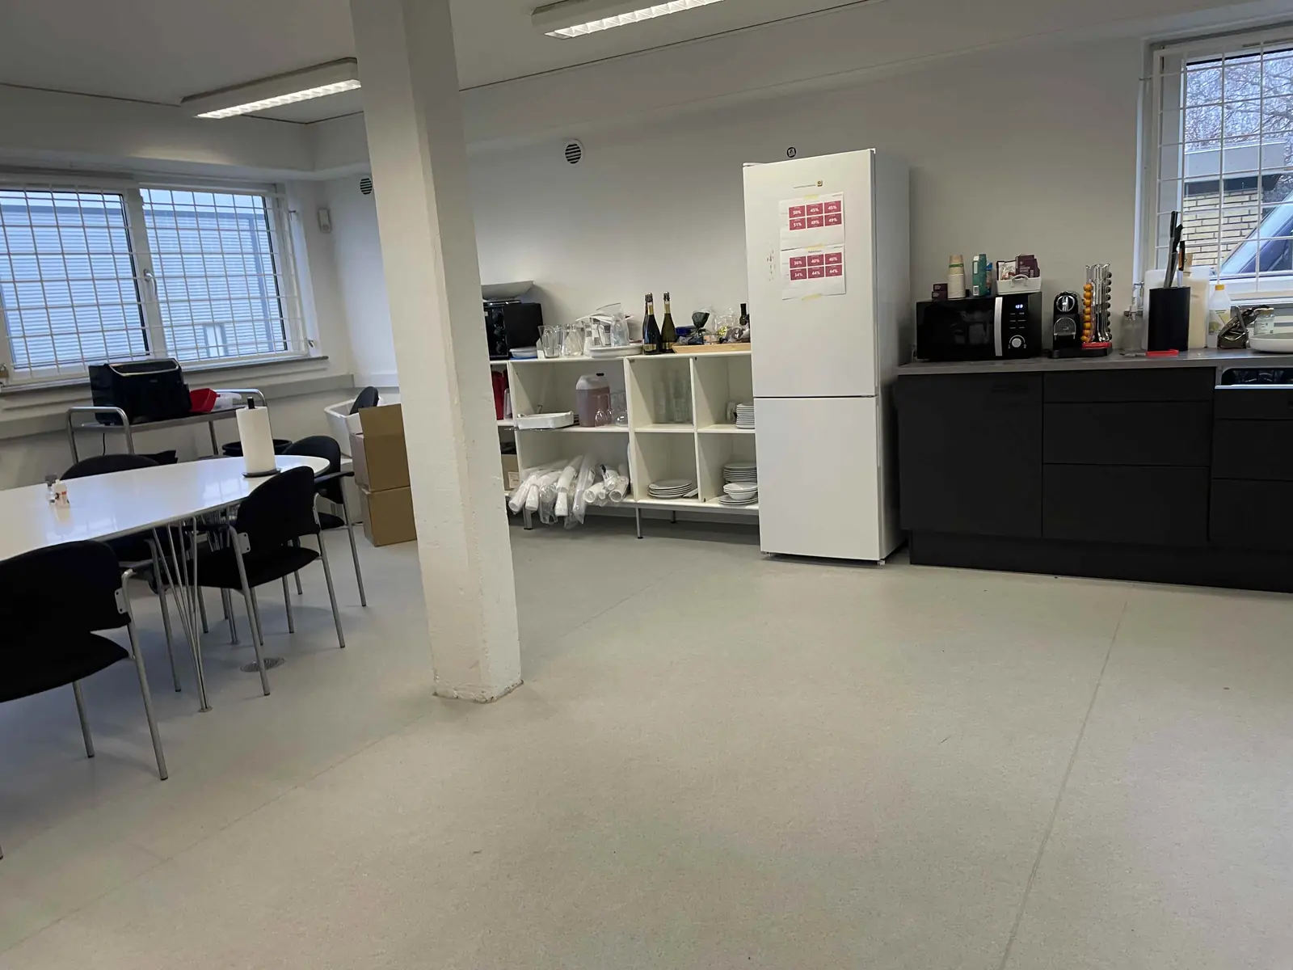
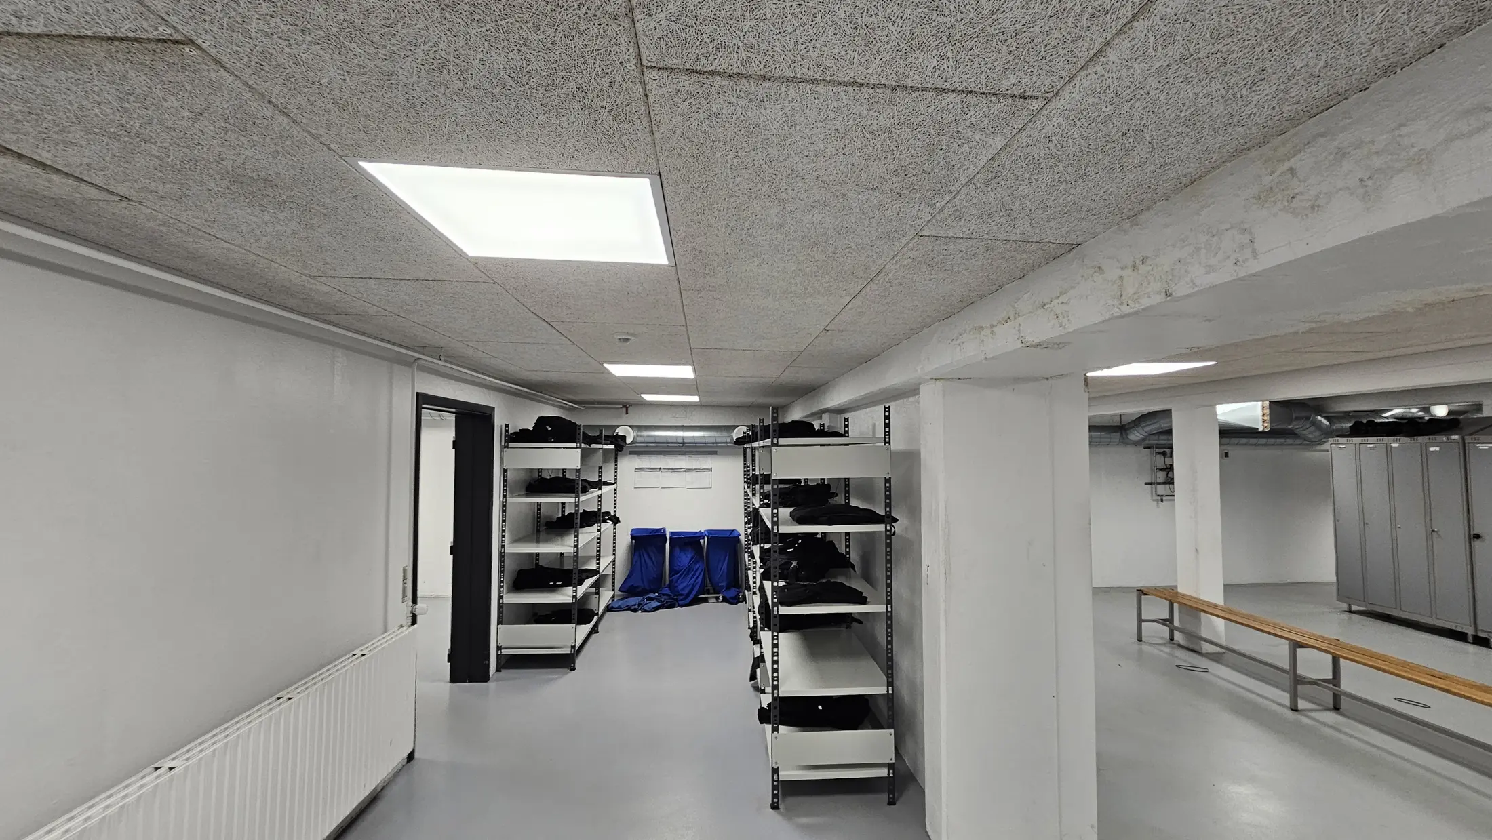
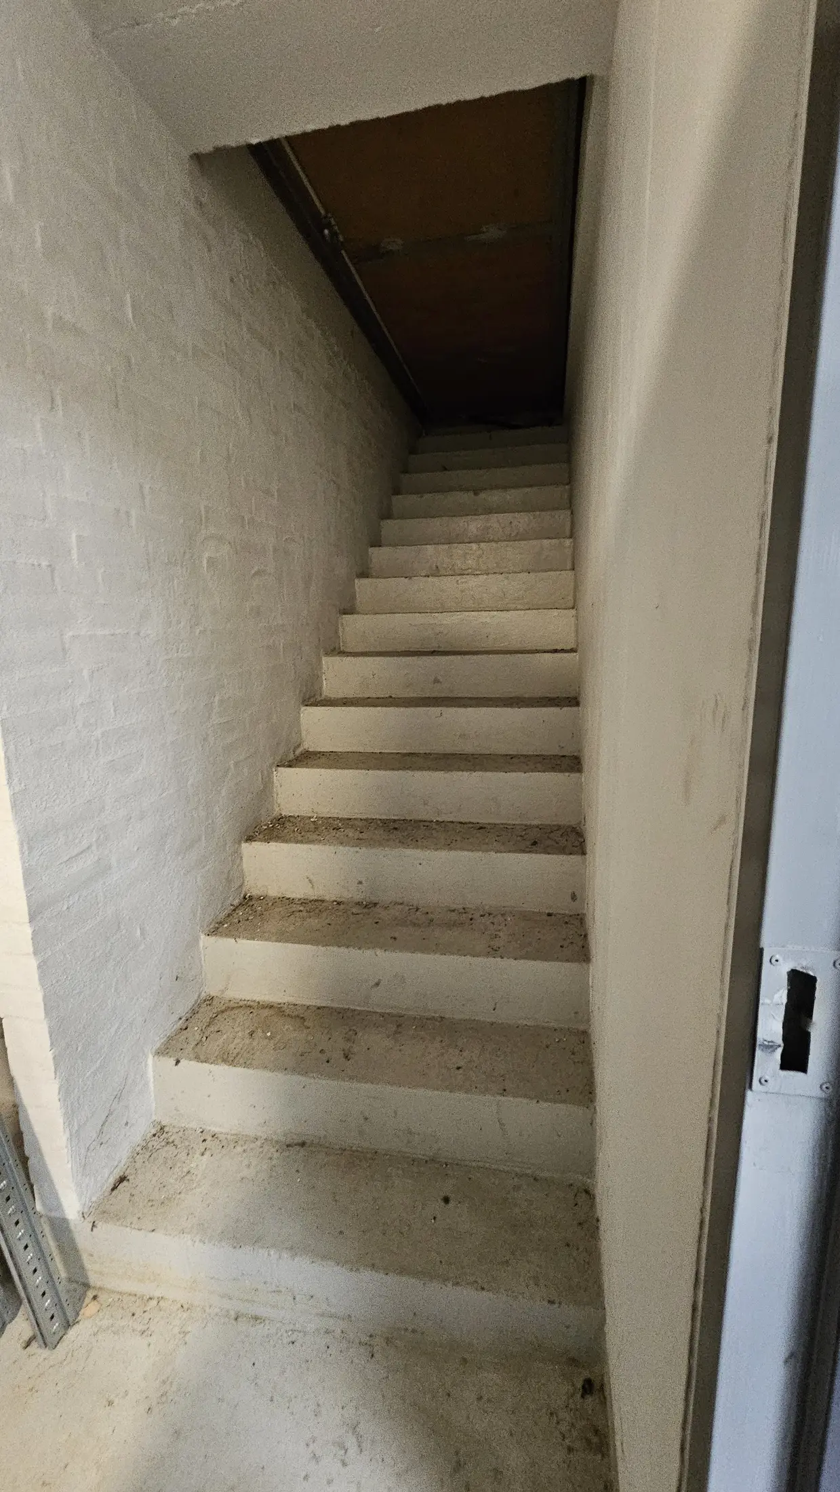
ACED Miljø reviewed building information and developed a detector plan for each property. Detectors were installed in relevant occupied and ground-contact spaces, left in place during the agreed winter period, retrieved and submitted for laboratory analysis. Results were interpreted in the context of detector location and building use.
How the programme was delivered
Plans and use information informed a detector plan for each property.
Detectors were placed in relevant rooms and recorded individually.
The agreed winter exposure period was completed before retrieval.
Laboratory results were reviewed in the context of room location, use and measurement conditions.
Why this mattered to the client
The portfolio approach produced building-level results that could be compared without losing the context of individual rooms. Follow-up could then be directed to the properties and spaces where it was justified.
Talk to us