
Measure the building people actually use
Radon is a naturally occurring radioactive gas that can enter buildings from the ground. Geological maps and local experience can indicate potential, but they cannot establish the concentration in an individual room. Construction, cracks, service penetrations, pressure differences, ventilation and occupant behaviour all influence the result.
The Danish Health Authority therefore emphasises measurement. For long-term assessment it recommends measurements over at least two months during the heating season, following Guideline 270 from the Danish Building Research Institute (SBi). That duration reduces the risk of treating a short-lived operating condition as representative of the building's annual performance.
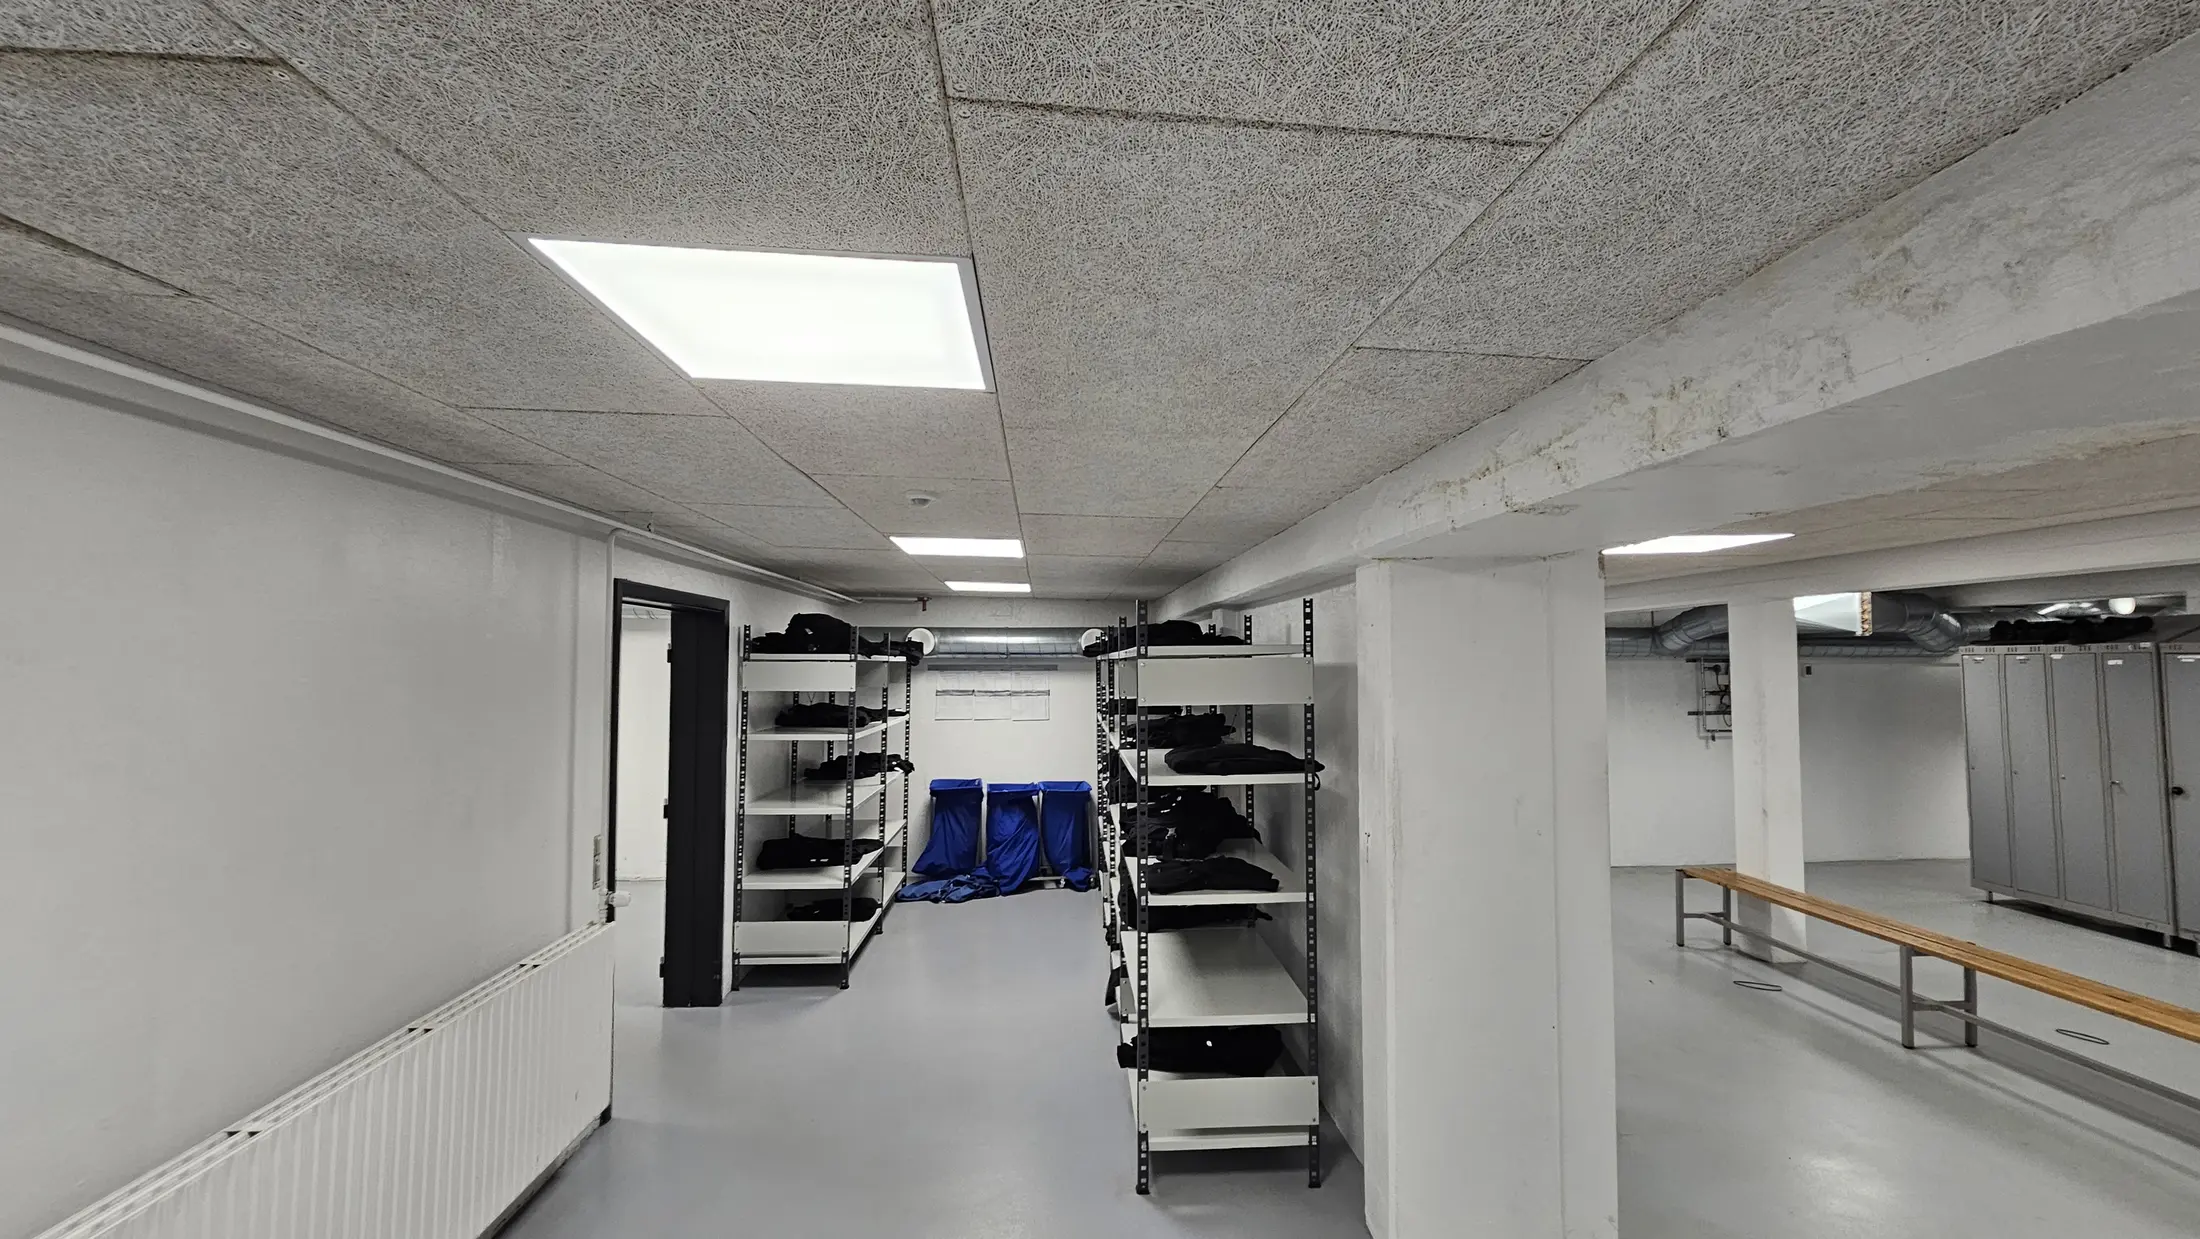
A measurement plan should identify where people spend significant time. In a home that may include bedrooms and living rooms. In a commercial property it can include offices, meeting rooms, reception areas, classrooms, canteens, locker rooms and regularly used basement workspaces.
Ground-contact and lower-level rooms usually deserve particular attention, but the plan should also consider vertical connections, stairwells, service risers and ventilation zones. A detector in an unused basement store may be useful diagnostically, yet it cannot replace measurement in the occupied room whose exposure is being assessed.
Consider an office property with meeting rooms on the ground floor, open-plan offices above and a regularly occupied changing area in the basement. A plan based only on floor area may place many detectors upstairs while missing the lower-level room with the strongest ground contact. A plan based only on the lowest level may fail to represent where most working hours occur. Occupancy and building physics have to be considered together.
The intended decision also matters. A first building-wide screening, investigation of a known high result, post-remediation verification and a portfolio comparison have different measurement needs. Defining that purpose before detectors are ordered avoids collecting numbers that cannot support the next action.
Placement, building operation and records determine data quality
These controls are simple, but on a multi-property programme they determine whether results can be compared and whether a surprising value can be investigated with confidence. A detector result without a reliable room reference, deployment period or record of unusual operation may be impossible to interpret after the measurement season has ended.
The building should remain in normal use because the purpose is usually to represent ordinary exposure. Material changes such as prolonged vacancy, disabled ventilation, construction work, window replacement or exceptional heating should be recorded. They do not always invalidate the result, but they can change what the result means and whether repeat measurement is needed.
A clear chain between detector ID, property, floor, room, deployment date, recovery date and laboratory result is essential. Photographs or marked plans can be valuable in larger buildings. Quality assurance should also address missing, moved or damaged detectors so that the final assessment does not silently treat incomplete coverage as representative.
- Place detectors in representative rooms and record the exact location.
- Avoid positions immediately beside windows, doors, vents, heat sources or direct sunlight unless the measurement design specifically requires it.
- Keep the building in normal use and record material changes to occupancy, ventilation or heating.
- Use enough detectors to represent different floor levels, uses and building zones.
- Maintain a clear chain between detector ID, property, room and laboratory result.
Interpret the pattern before choosing the response
The Social and Housing Agency recommends reducing radon in existing buildings when the level exceeds 100 becquerels per cubic metre (Bq/m³). It recommends simple and inexpensive improvements between 100 and 200 Bq/m³ and more effective improvements above 200 Bq/m³. New buildings must be radon-protected so the level remains below 100 Bq/m³.
A portfolio response should still consider the full pattern. Are elevated results concentrated in one wing, one floor or one ventilation zone? Do occupied rooms differ from adjacent technical spaces? Could a detector have been disturbed? The answers help distinguish a local defect from a building-wide issue and guide the next diagnostic step.
A single elevated value can be important, especially in a regularly occupied room, but it should not be interpreted in isolation. Results should be compared with room use, ground contact, construction joints, service penetrations, ventilation zones and neighbouring measurements. A coherent cluster often supports a clearer diagnosis than the highest number alone.
For a transaction or refurbishment, interpretation should connect the measurement to the proposed change. New partitions, airtightness work, ventilation alterations or conversion of storage to occupied space can change pressure relationships and exposure. A result that is acceptable for one operating arrangement may not answer the question created by the future design.
Match the remedy to the entry route and verify the outcome
Possible measures include sealing penetrations and cracks, adjusting ventilation, improving pressure balance or installing a radon sump or sub-slab extraction system. The appropriate response depends on the concentration, building construction, use and likely entry route.
Any intervention should be followed by measurement. Improved ventilation may reduce radon but also affect energy use, comfort and moisture behaviour. A good solution therefore treats radon as a building-performance question, not as an isolated laboratory number.
The action plan should distinguish immediate operational measures from investigation and permanent work. A ventilation adjustment may provide a useful early response, while smoke testing, pressure measurements or inspection of floor penetrations may be needed to understand the mechanism. Permanent measures should be coordinated with planned energy or refurbishment work so one intervention does not undermine another.
For property portfolios, the method should be repeatable without becoming rigid. Common rules for room selection, detector density, documentation, interpretation and follow-up make buildings comparable, while allowing site-specific changes for layout, use and construction. This supports prioritisation of budgets and prevents the largest building or highest single value from automatically receiving all attention.
The completed record should state where and when measurements were taken, how the building was operated, what action followed and whether post-work measurement confirmed the result. That evidence remains useful for occupants, asset managers and future transaction teams long after the individual detector certificates have been filed.
Official sources